Architectural Photography

My architectural photography at a glance. Not all photos go into my portfolio, but all my photos are in someone’s portfolio. And I treat every image with care and respect because of it.
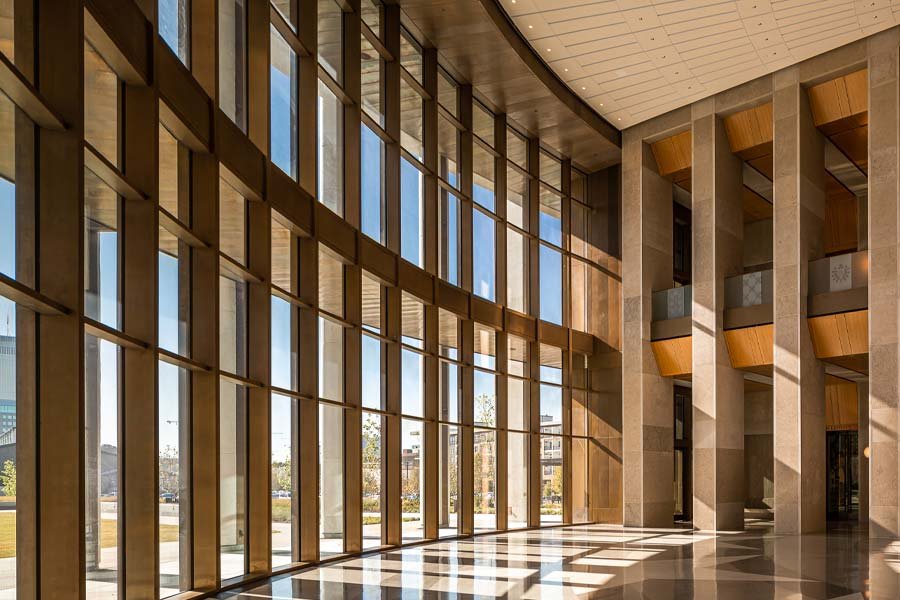
Architectural Photography Case Study - Tennessee State Museum - EOA HGA Architects - Nashville, TN
Architectural Photography Case Study
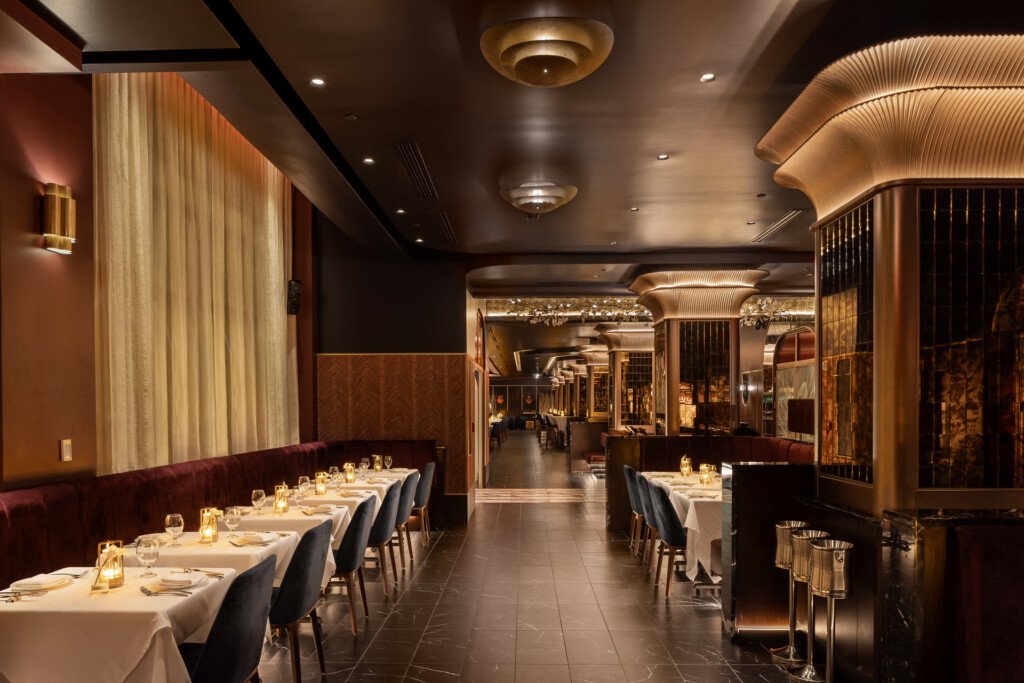
Philippe Chow - Nashville - Elegant restaurant interior with burgundy banquettes, white table linens, brass fixtures, dark ceiling, and contemporary pendant lights
Philippe Chow
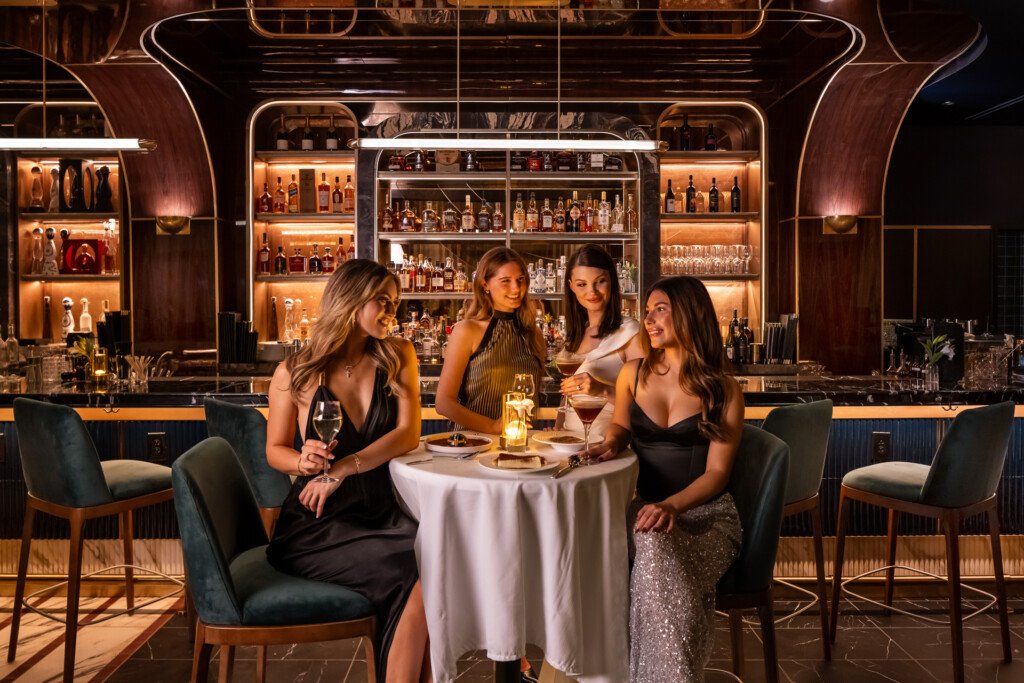
Philippe Chow - Nashville - Four women in elegant evening wear sit at a cocktail table in front of an illuminated back bar with bottles and glassware, dark wood paneling, and brass accents.
Philippe Chow
The Emory at Nashville Yards Dining
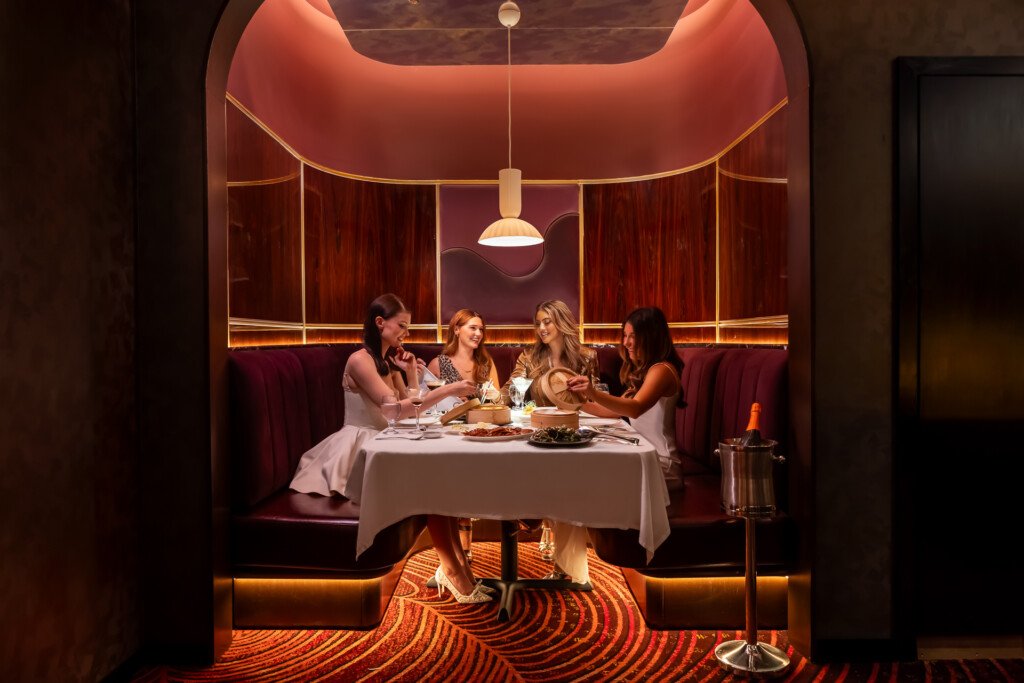
Philippe Chow - Nashville - Four women seated at a round table with white tablecloth in a contemporary dining space with curved burgundy banquettes, gold-trimmed walls, pendant lighting, and patterned orange carpet
Philippe Chow
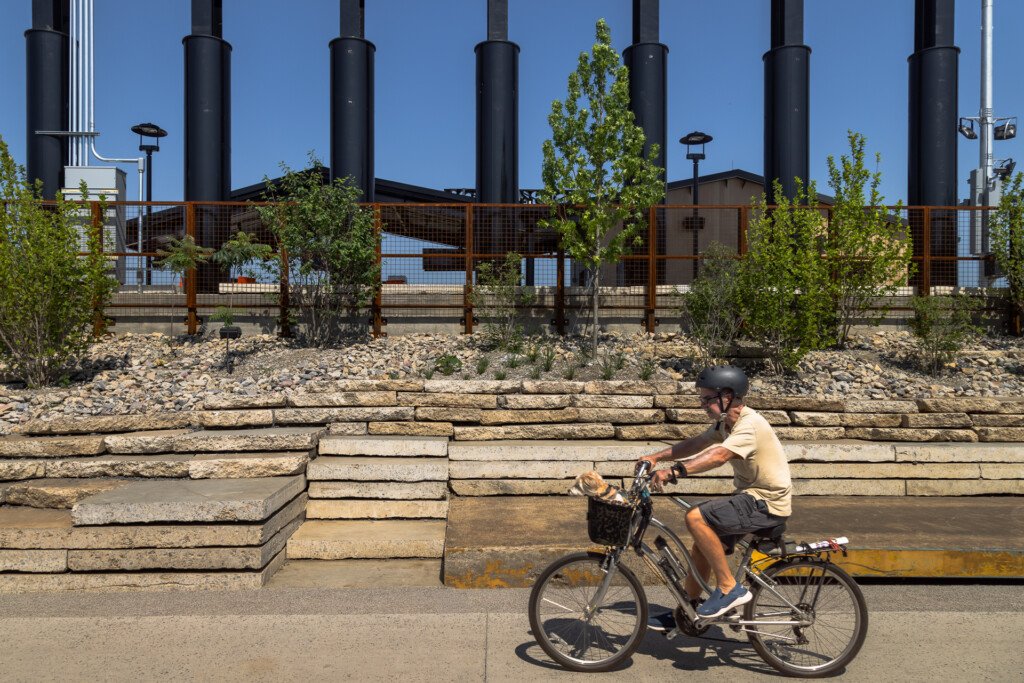
Erlanger Park - Chattanooga Lookouts - Person on bicycle rides past terraced stone seating steps in a riverside park, with tall black columns and landscaping visible in the background
Erlanger Park
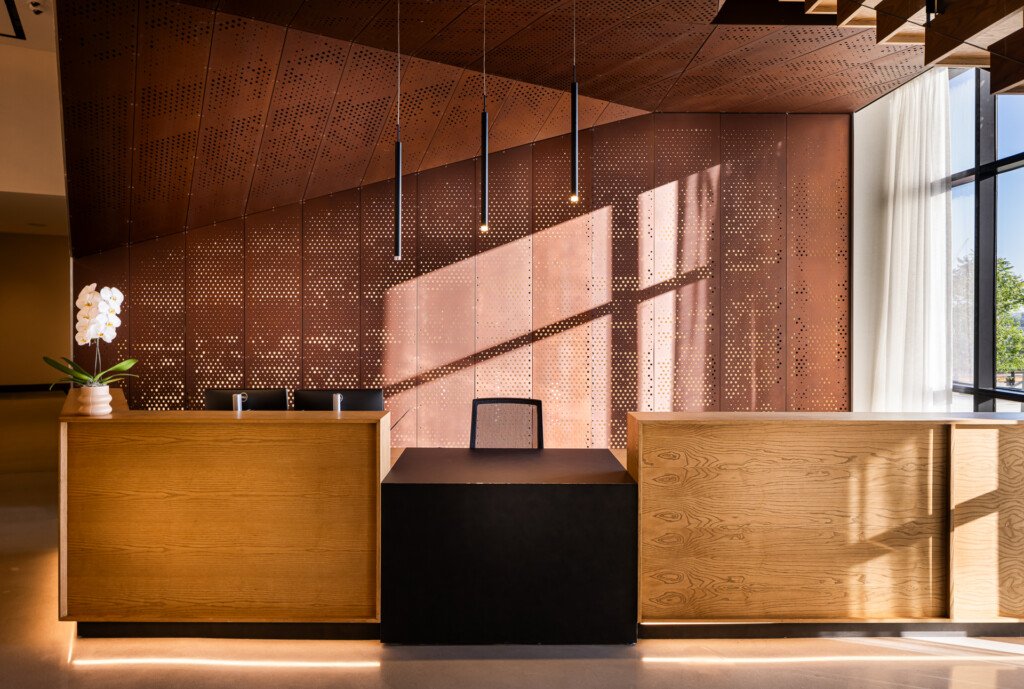
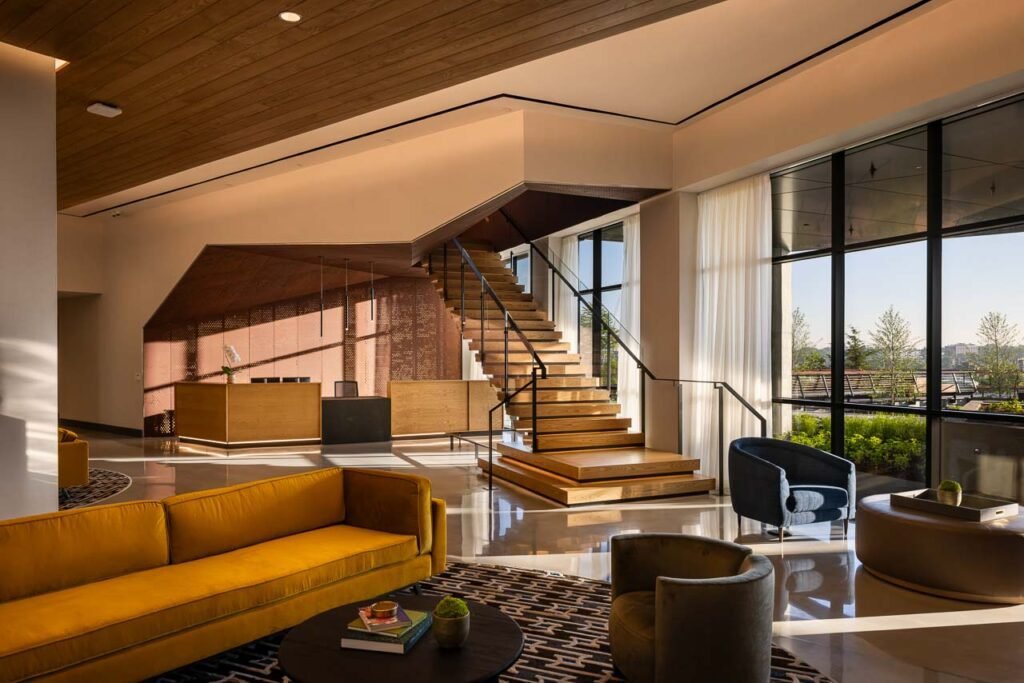
Contemporary hotel lobby featuring two wooden reception desks flanking a central black desk, with a perforated copper screen wall, pendant lights, and bright natural light streaming through large windows
Modern Hotel Lobby with Perforated Copper Screen
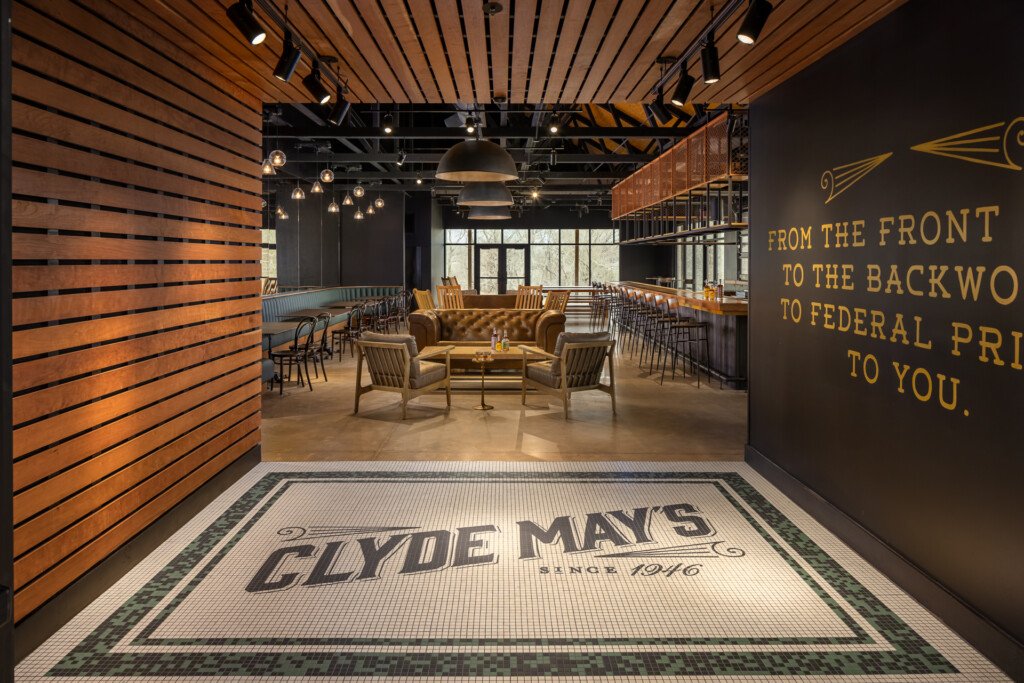
Modern distillery entryway featuring a geometric tile floor with Clyde May's branding, wood-slat accent walls, brass pendant lights, and lounge seating visible beyond the threshold.
Clyde Mays Distillery Entrance with Wood Slat Walls
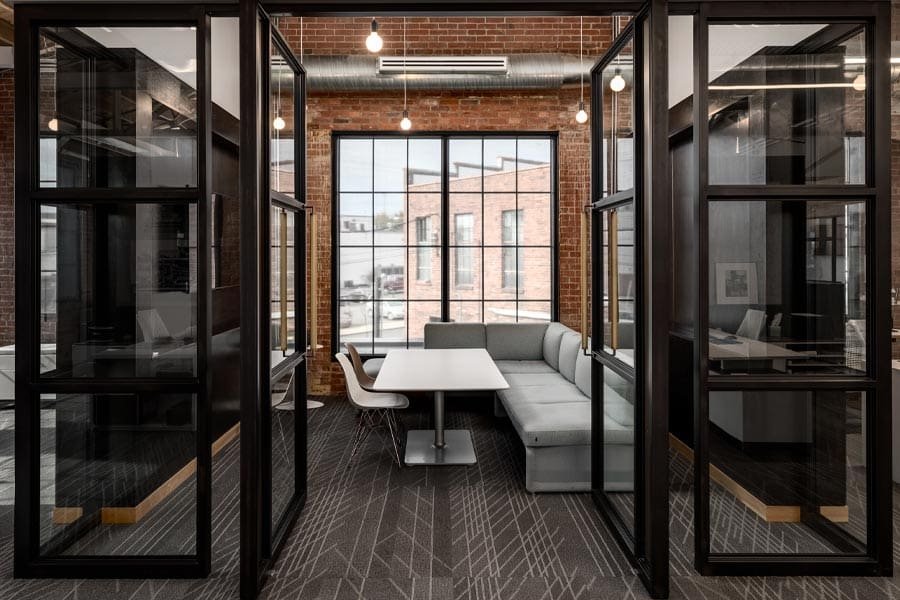
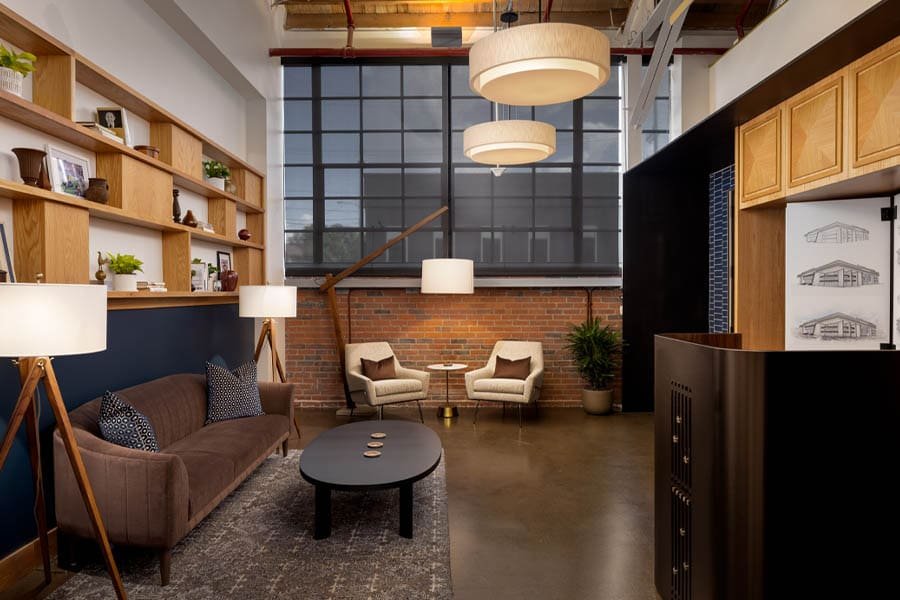
Tuck Hinton Architects Office Sitting Area Photo - Nashville, Tennessee
Tuck Hinton Architects Office Sitting Area Photo – Nashville, Tennessee
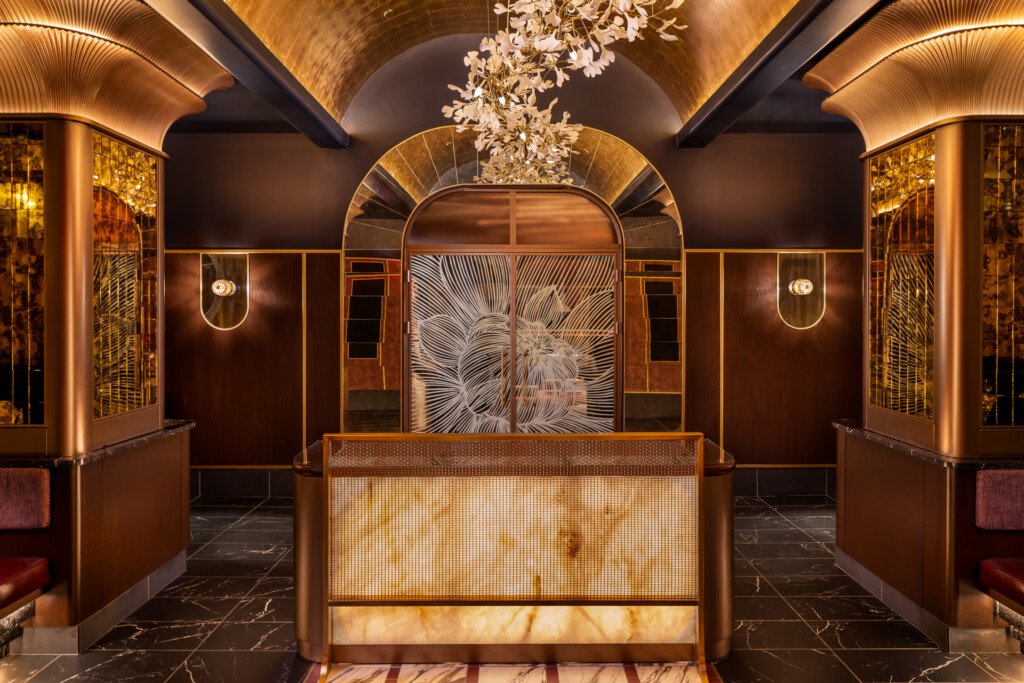
Philippe Chow - Nashville - A symmetrical restaurant lobby features a marble reception desk with brass details, ornate ceiling with curved beams and a floral chandelier, rich brown walls with gold accents, and decorative sconces flanking an artistic floor pattern.
Philippe Chow
Interior Architecture photographer in nashville tennessee
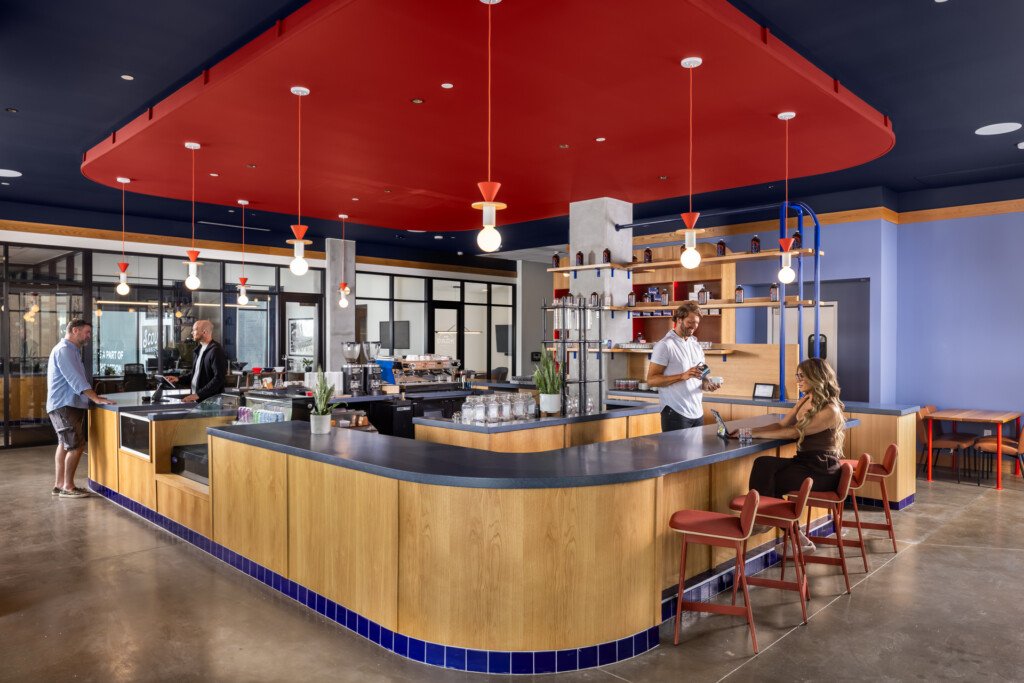
Open-concept kitchen with curved wooden service counter, red suspended ceiling, pendant lighting, and seating area with guests and staff interacting.
Modern Commercial Kitchen with Red Ceiling Design
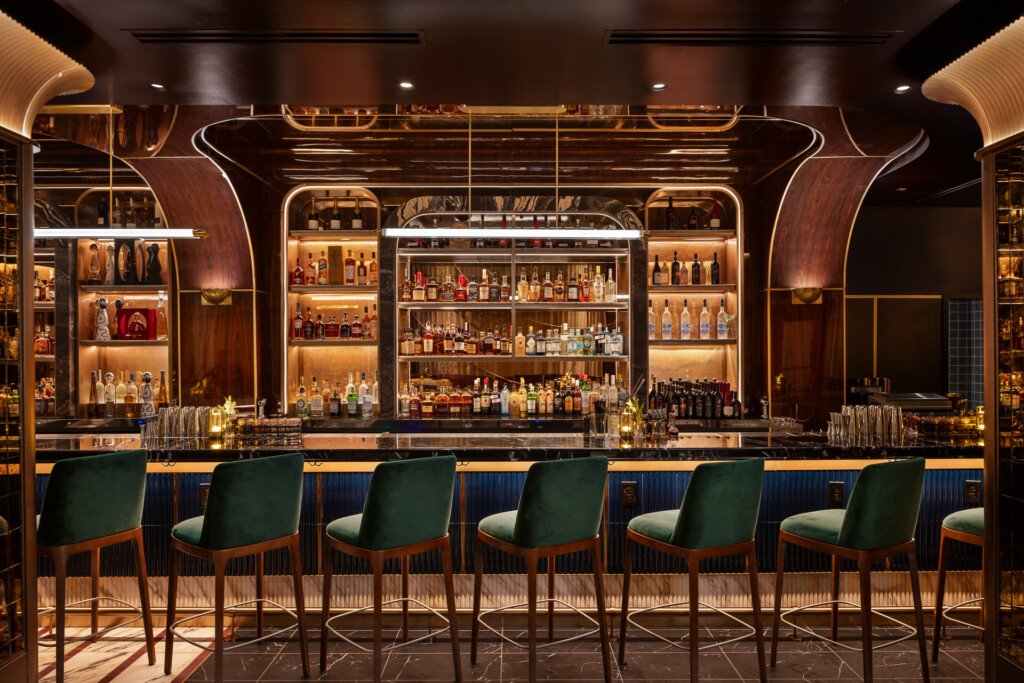
Philippe Chow - Nashville - Dark wood bar with illuminated shelving displaying spirits, green upholstered bar stools, neon accents, and decorative wooden architectural details.
Philippe Chow
The Emory - Nashville, TN - Architecture Photography
The Emory Nashville Yards
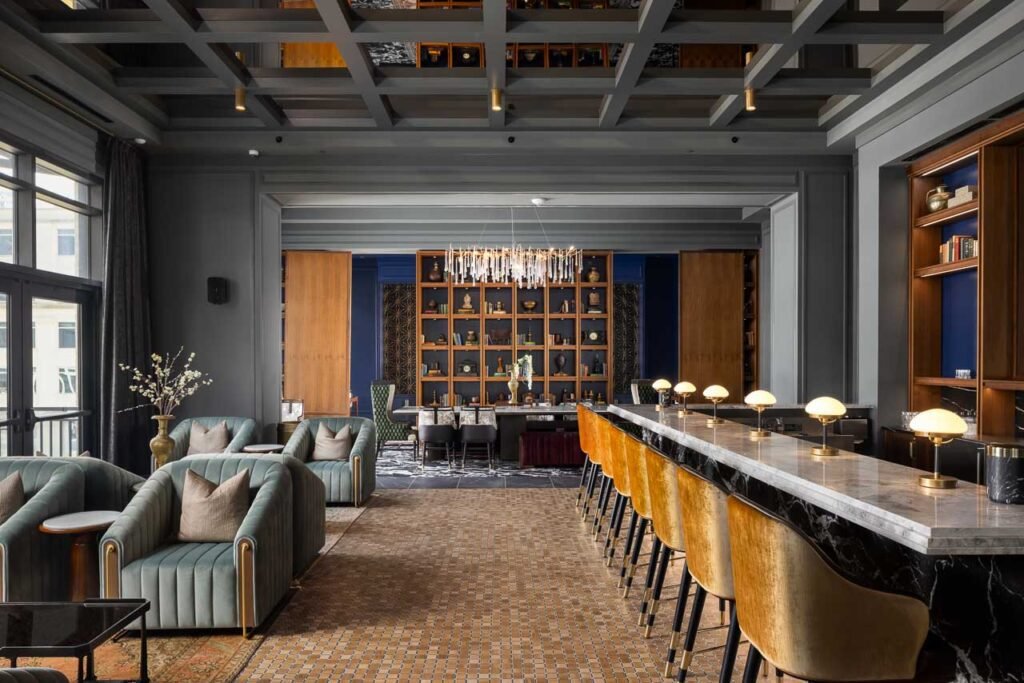
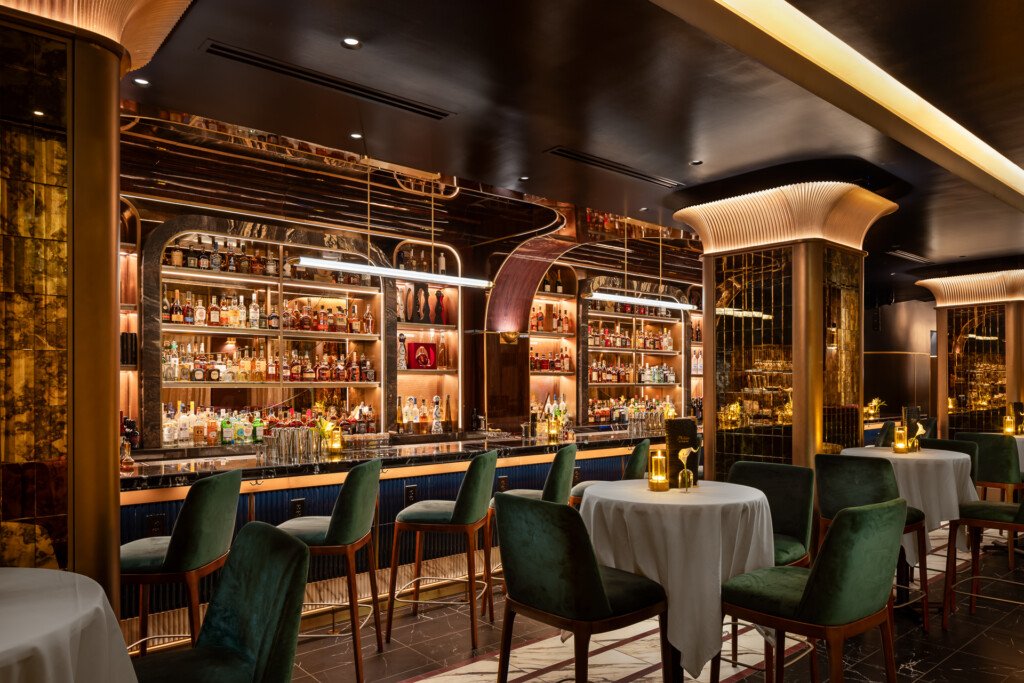
Philippe Chow - Nashville - Upscale bar and restaurant interior with brass-framed shelving displaying spirits, green velvet dining chairs, white linens, and warm ambient lighting
Philippe Chow
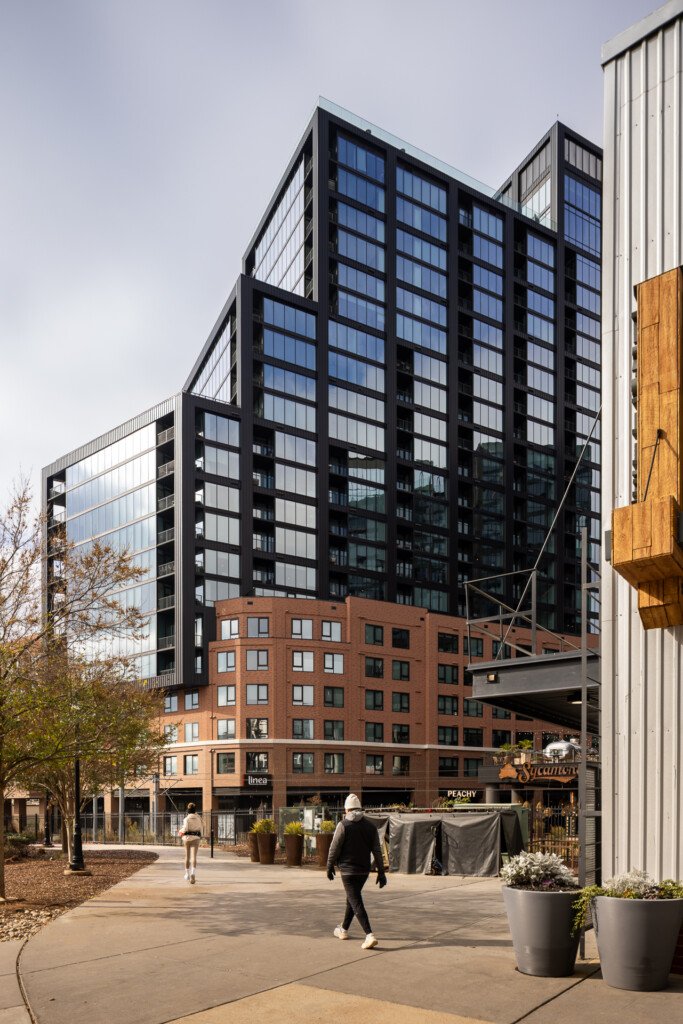
Linea at Southend - Charlotte - Contemporary multifamily building with black metal and glass upper stories over red brick base, street-level retail, and outdoor plaza with pedestrians and planters
Linea at Southend
Tag Heuer - Nashville Commercial Photography, Architecture and Interior
Tag Heuer
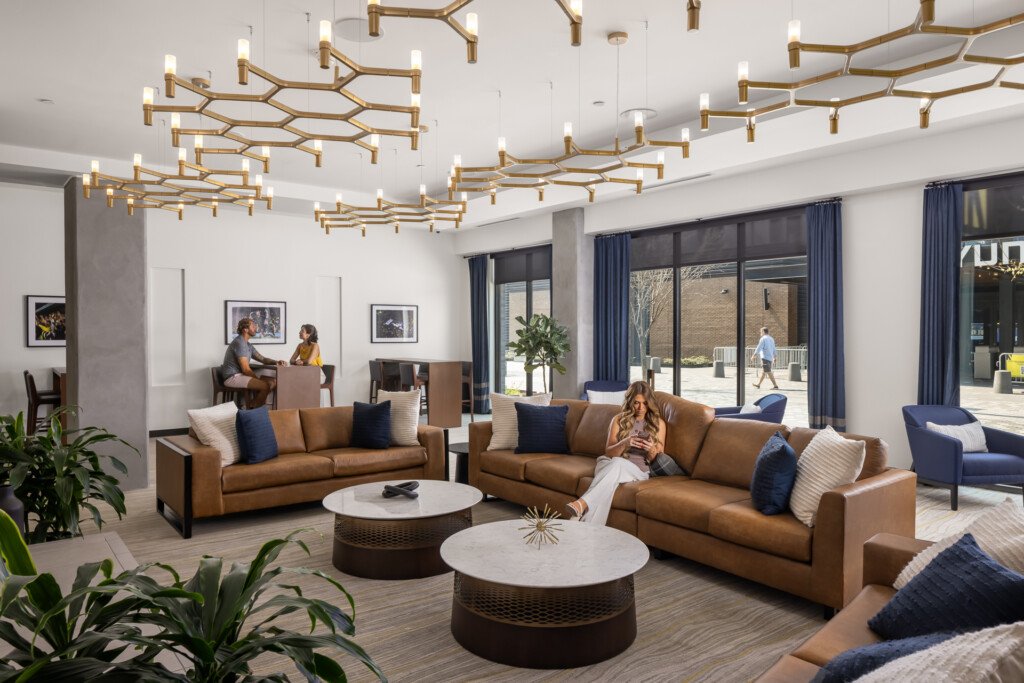
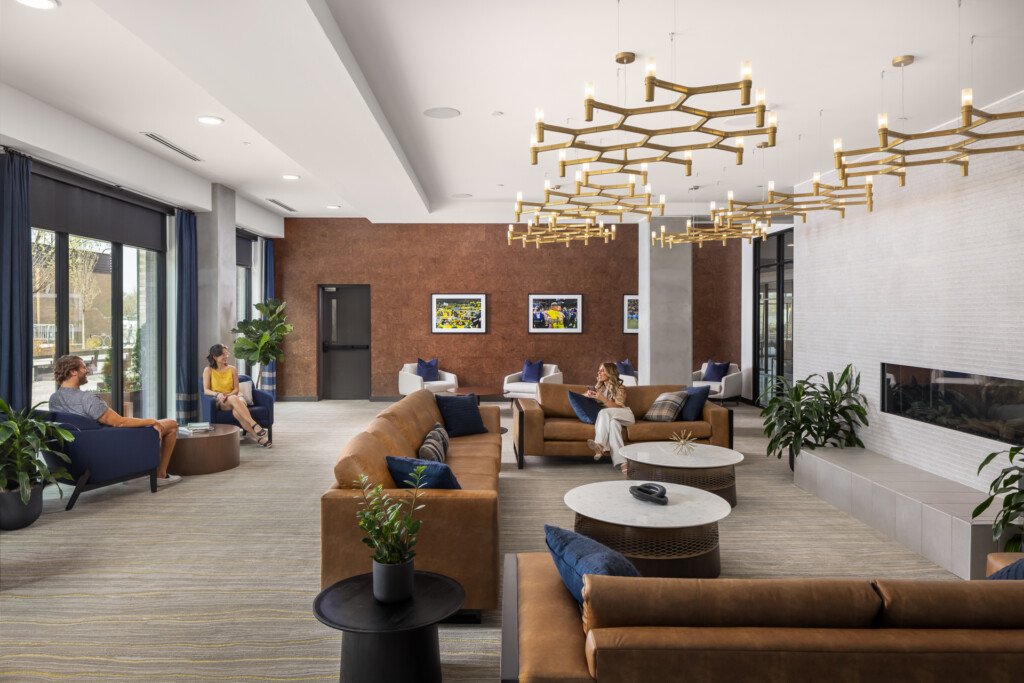
445 Park Commons - GEODIS - Spacious hotel lobby with brown leather sofas, white marble tables, geometric brass branch chandeliers, large windows overlooking outdoor patio, and blue accent furnishings throughout
445 Park Commons
Olive at Peabody Union - Nashville Architectural Photographer - Hotel Apartment Condo
Olive at Peabody Union
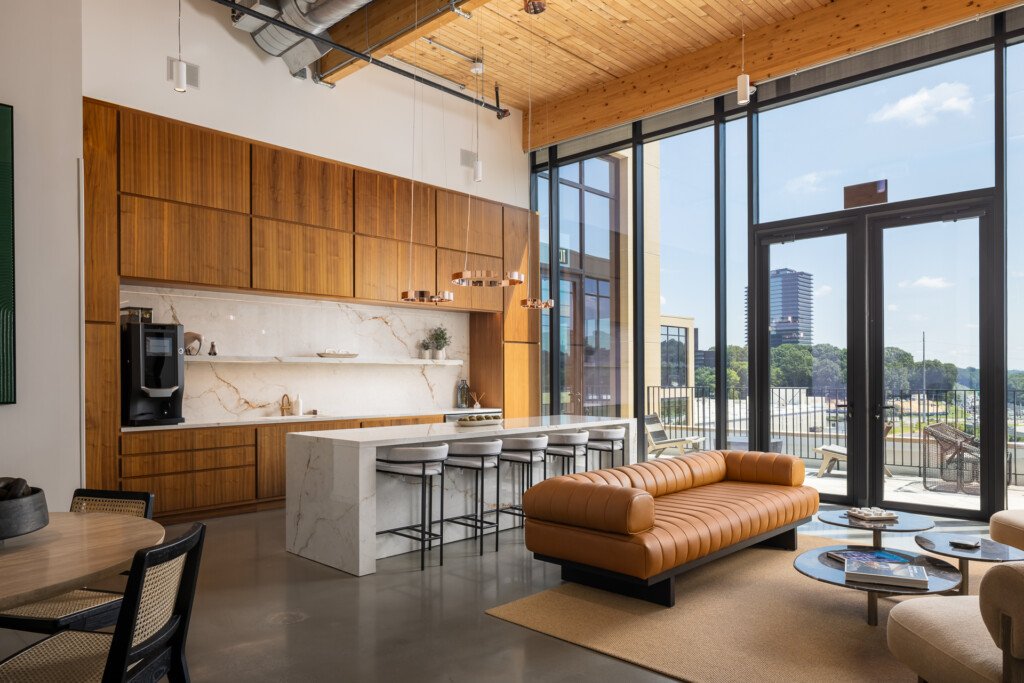
Contemporary loft interior with wood-paneled kitchen, marble waterfall island, cognac leather sofa, and floor-to-ceiling windows overlooking city skyline
Modern loft with wood cabinetry and open floor plan
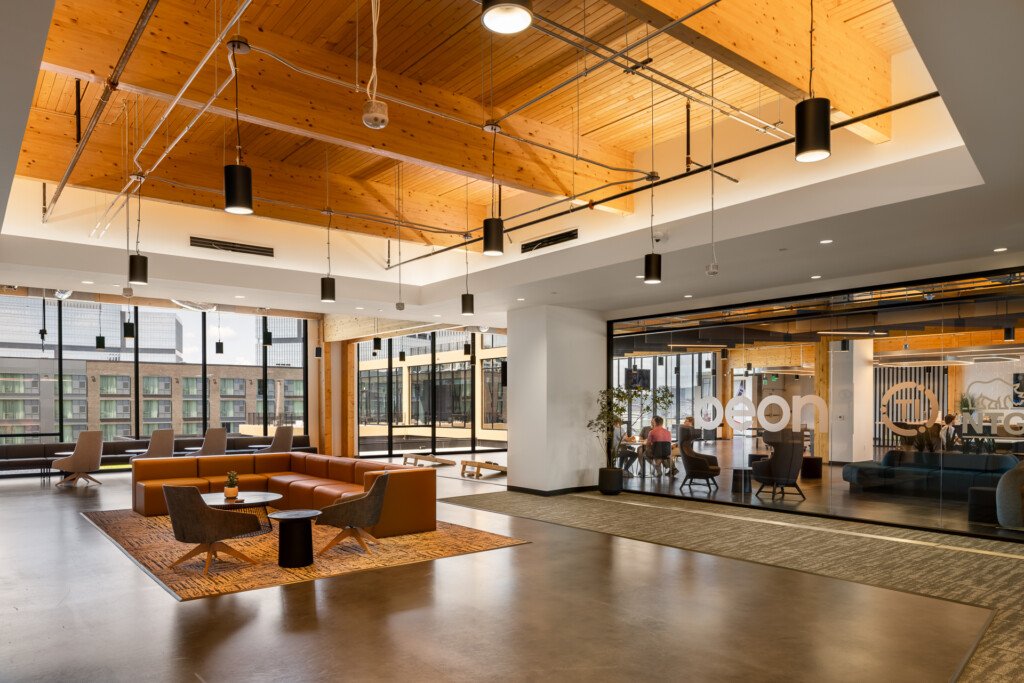
Open commercial lobby with exposed wood ceiling, pendant lighting, orange modern sofa, charcoal chairs, and glass-walled conference rooms
Modern Office Lobby with Wood Ceiling and Orange Seating
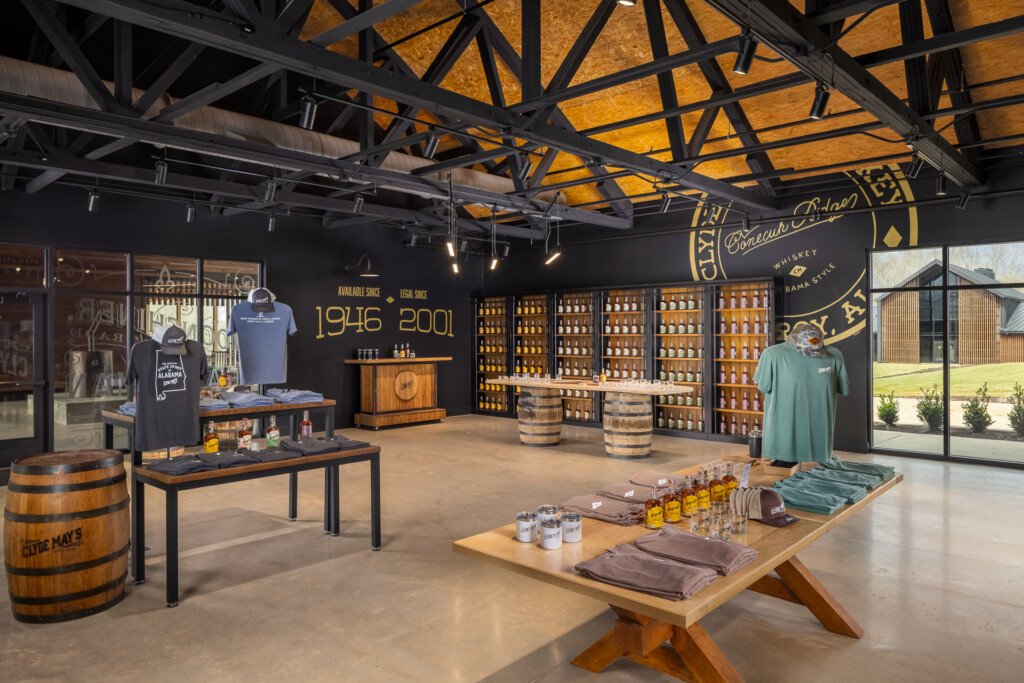
Clyde May's Distillery - Industrial tasting room with black steel beam ceiling, golden skylights, bourbon barrel displays, retail shelving, and merchandise tables showcasing spirits and branded apparel.
Clyde Mays Distillery
445 Park Commons - GEODIS - Spacious hotel lobby with tan leather seating, brass branch-style pendant lights, cork accent wall, white ceiling, and guests gathered in conversation areas.
445 Park Commons
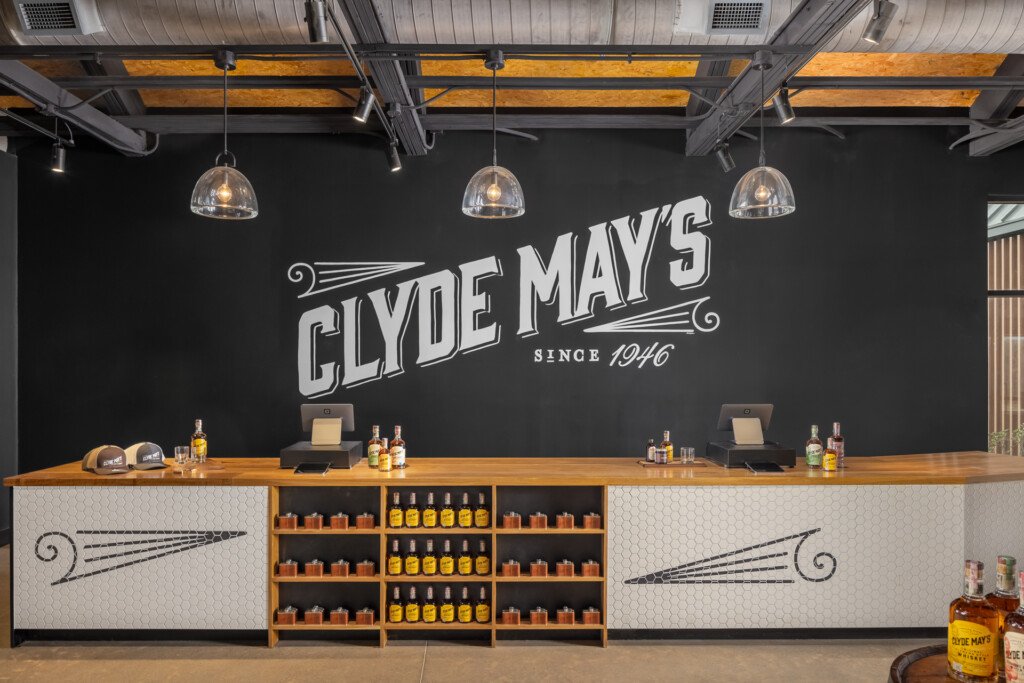
Clyde May's Distillery - Modern bar interior with wooden beam ceiling, pendant lighting, black accent wall with Clyde May's logo, and white tile bar front displaying whiskey bottles.
Clyde Mays Distillery
Wild Turkey Visitor Center - Lawrenceburg, Kentucky - Distillery Architecture Interior
Wild Turkey Visitor Center
Tennessee Titans House Fan Experience Center, Nashville, TN, Reception
tennessee-titans-house-fan-experience-center-reception
Tuck Hinton Architects Conference area interior design, Nashville, Tennessee
Tuck Hinton Architects
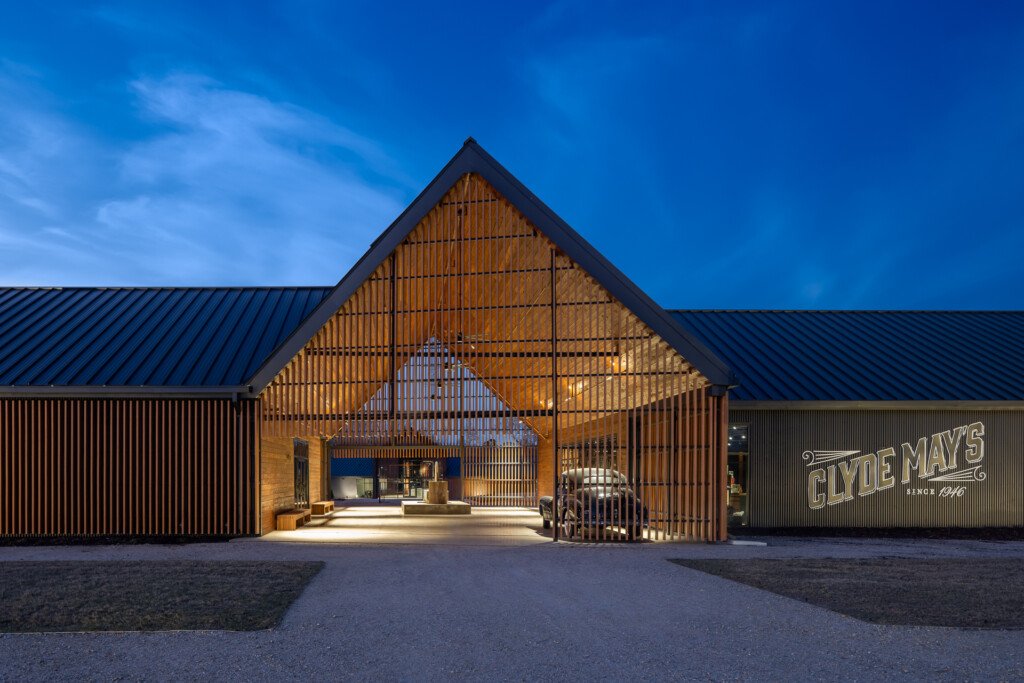
Contemporary barn structure with peaked roof, vertical wood slats, illuminated interior, metal roofing, and gravel courtyard at dusk
Modern barn architecture with warm wood and steel design
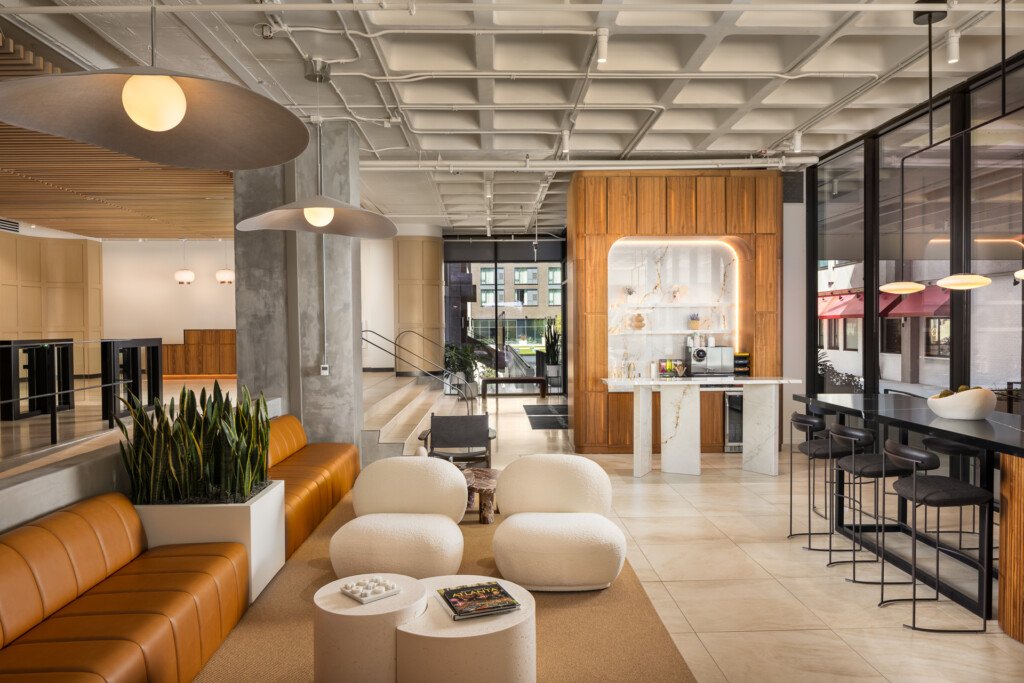
Open commercial space with coffered ceiling, orange leather seating, cream poufs, wood accent wall with illuminated display, and bar seating area
Modern Commercial Interior with Wood and Concrete Design
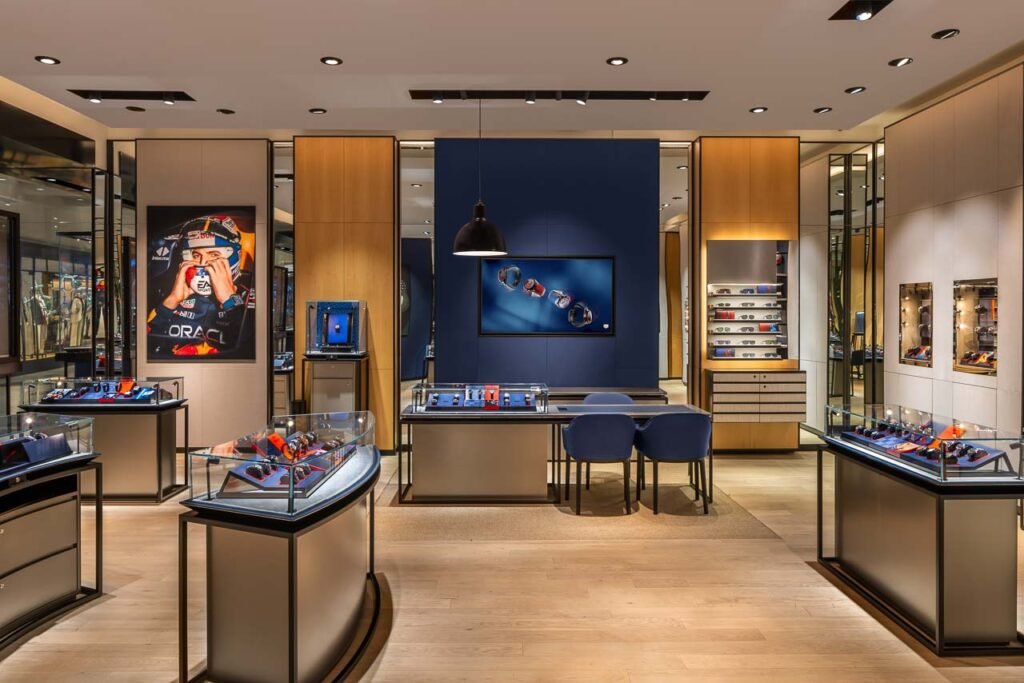
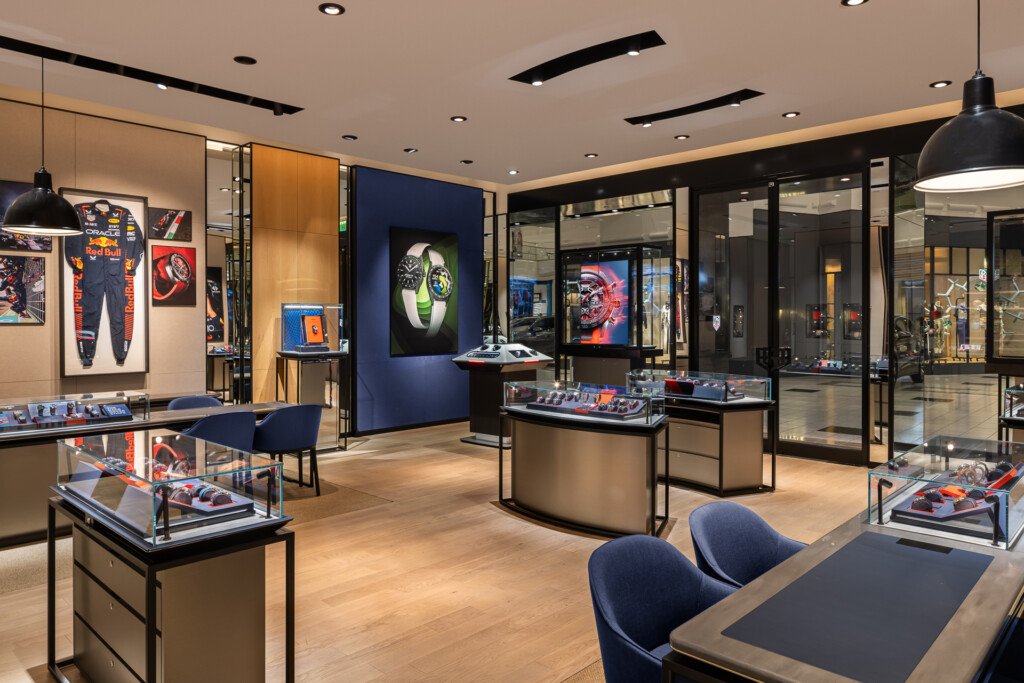
Spacious retail showroom with illuminated display cases, wood and glass cabinetry, navy accent walls, pendant lighting, and contemporary seating areas showcasing merchandise
Luxury retail store with watch displays and modern interior design
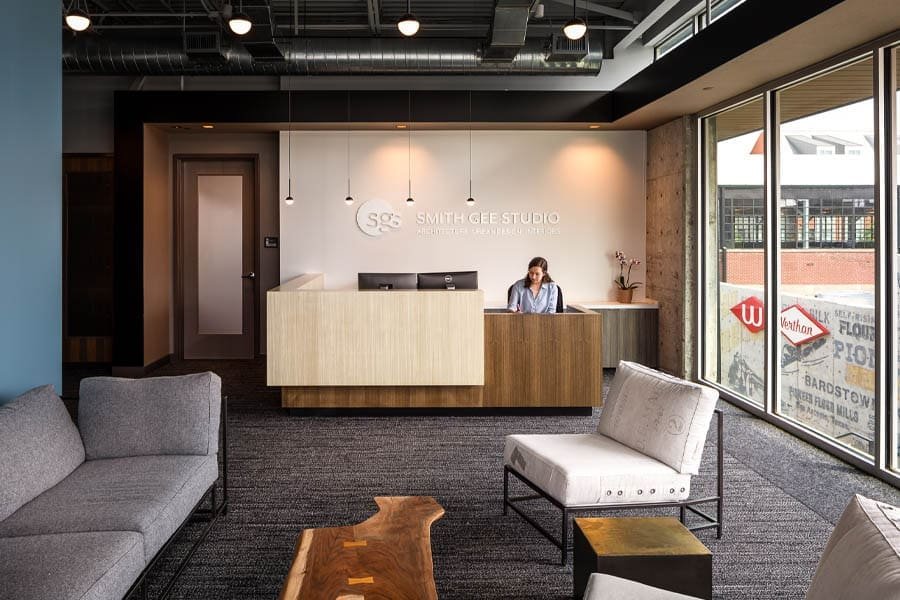
Smith Gee Studio - Interior and Urban Design and Architecture - Office Photographer in Nashville
Smith Gee Studio
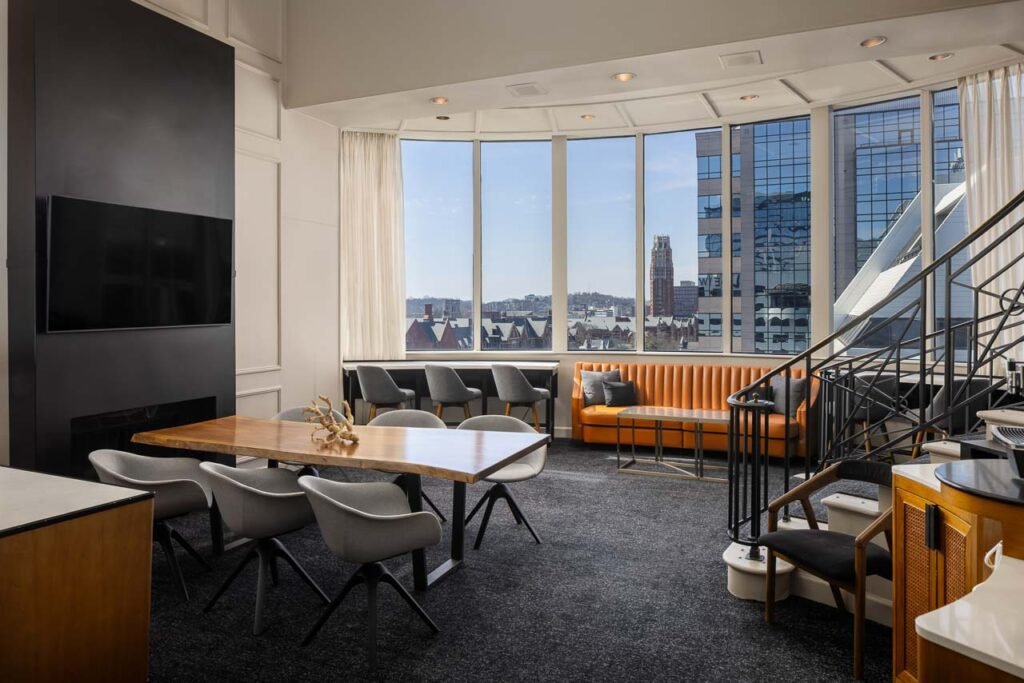
Loews Vanderbilt hotel photographer in Nashville TN, hotel photography
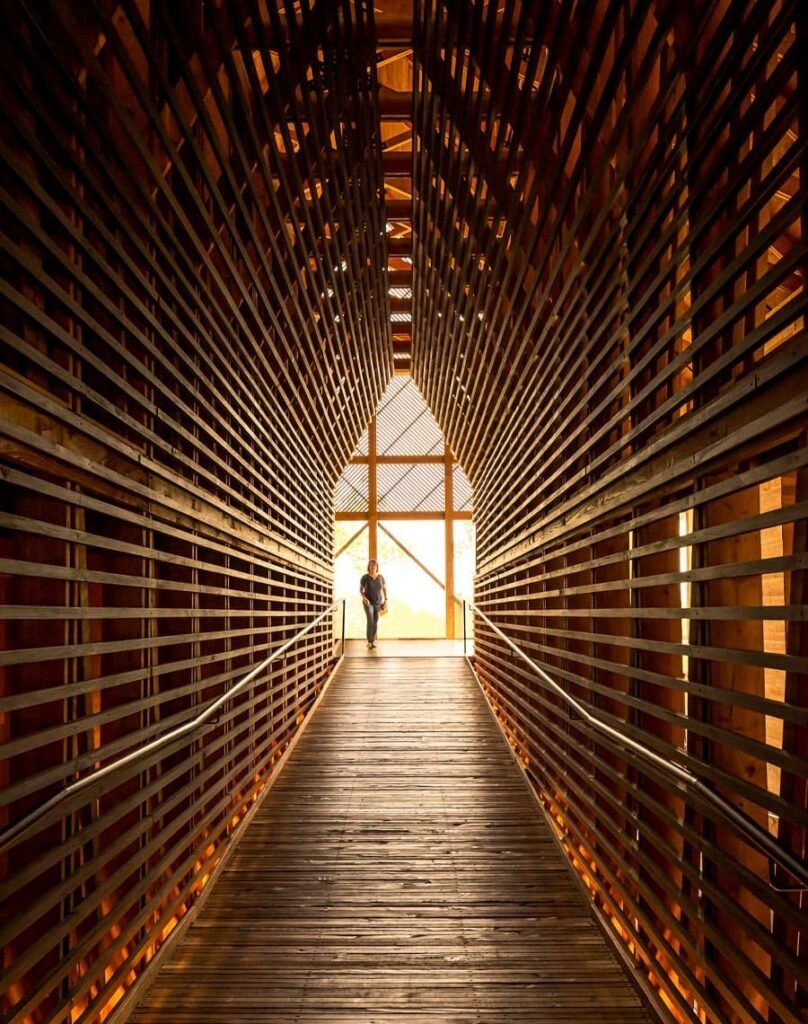
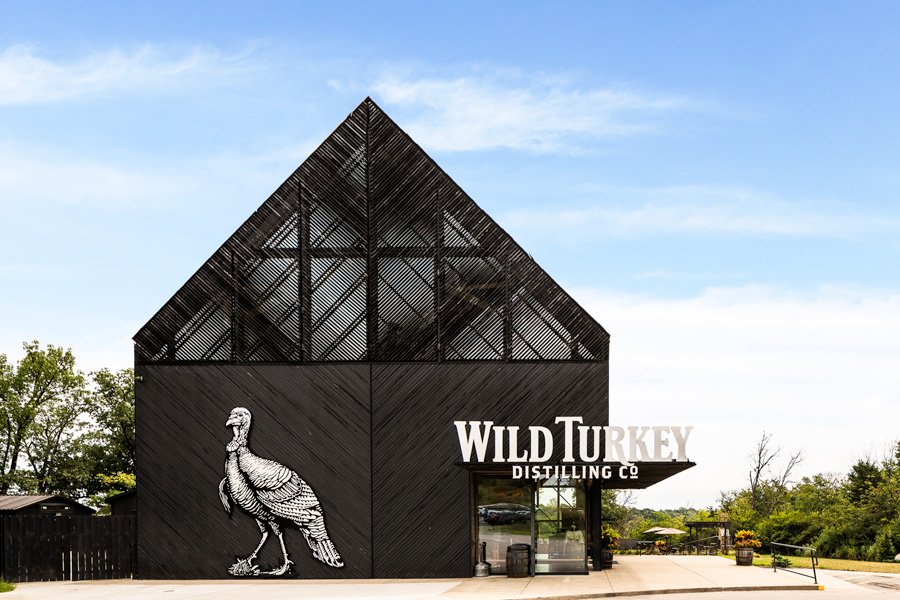
Wild Turkey Visitor Center - Lawrenceburg, Kentucky - Distillery Architecture Exterior
Wild Turkey Visitor Center